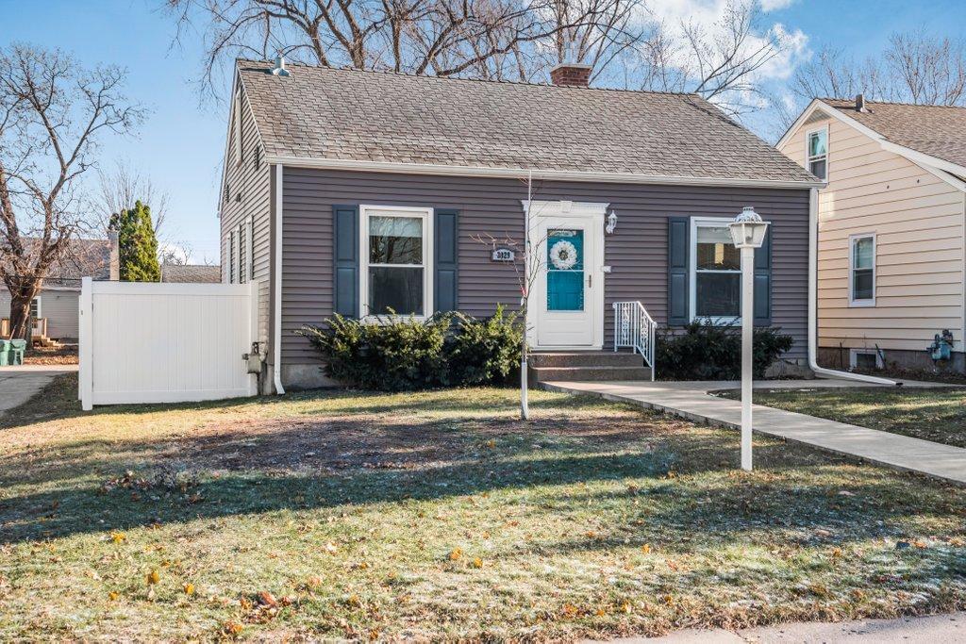
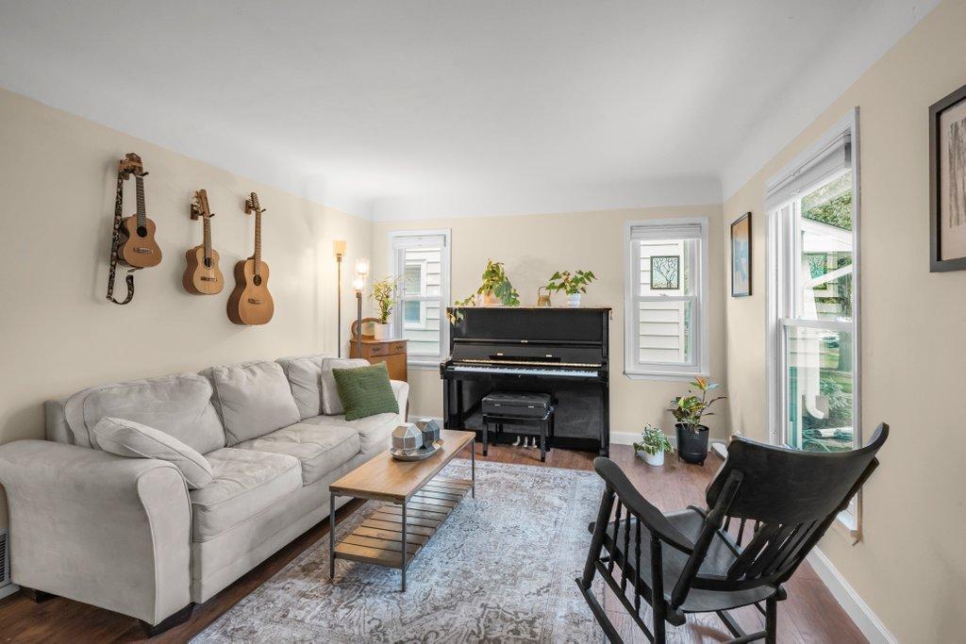
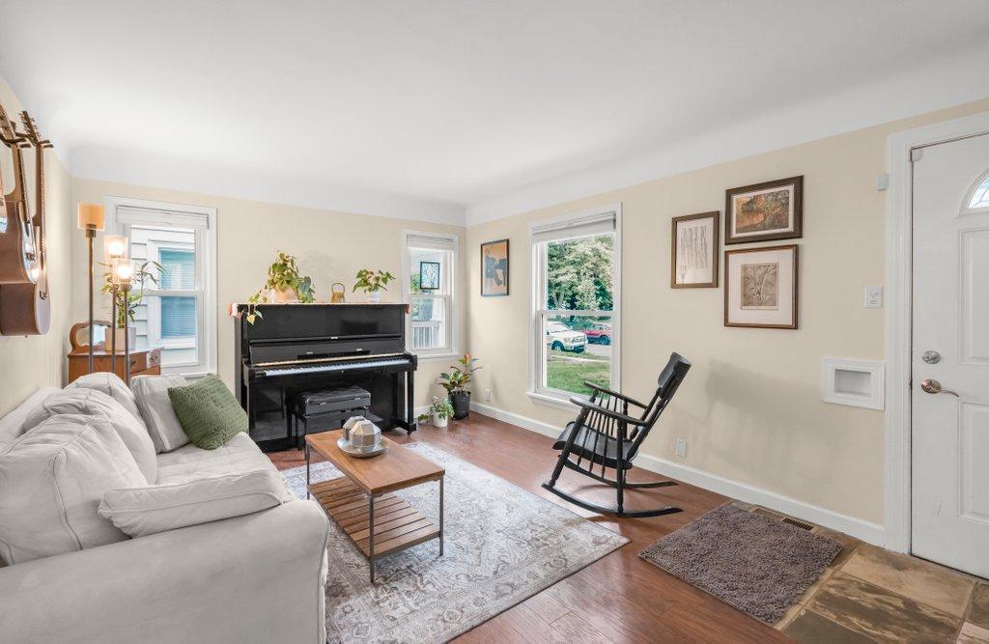
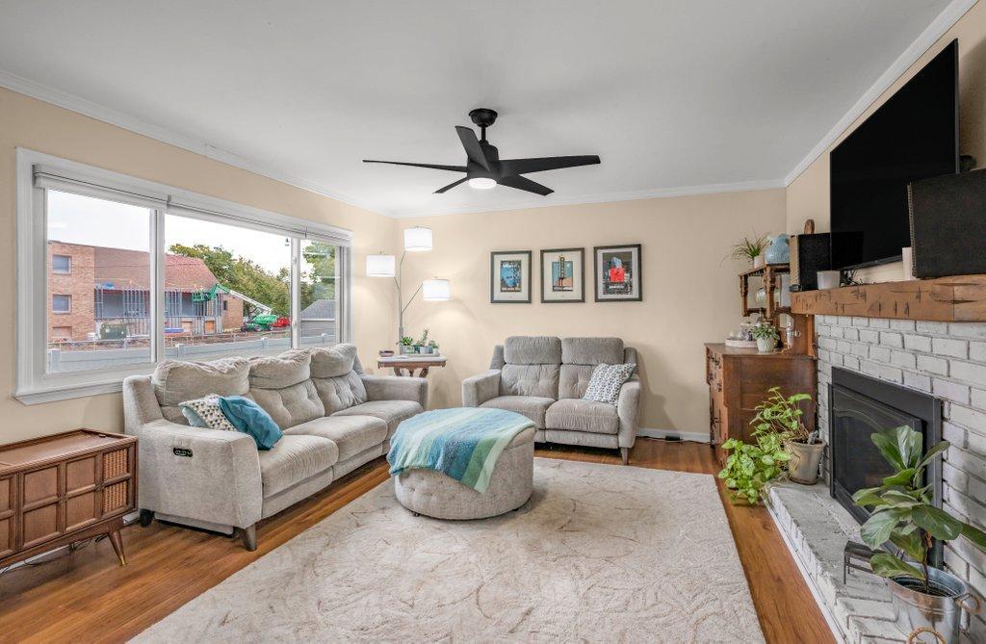
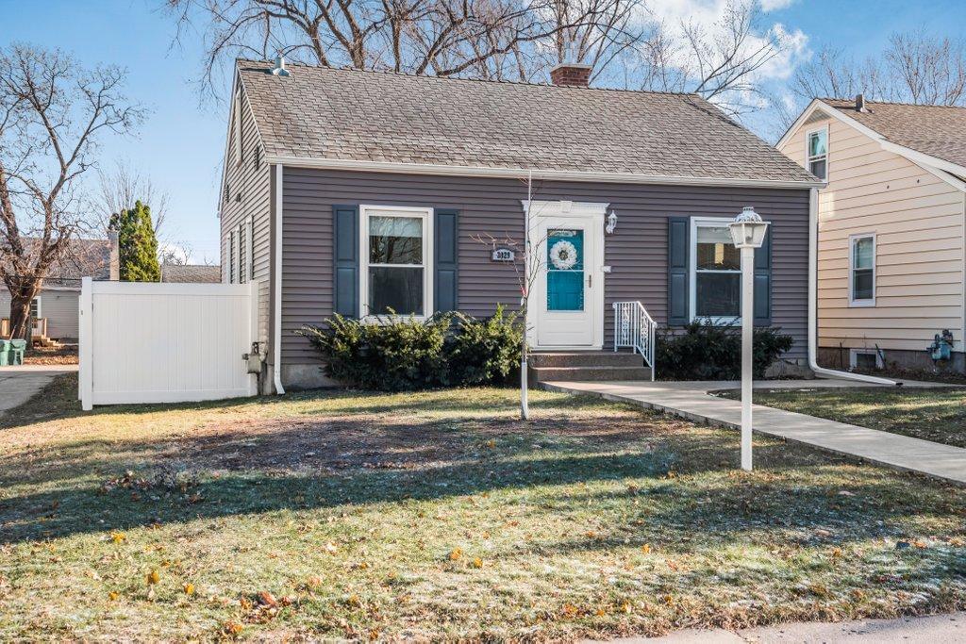
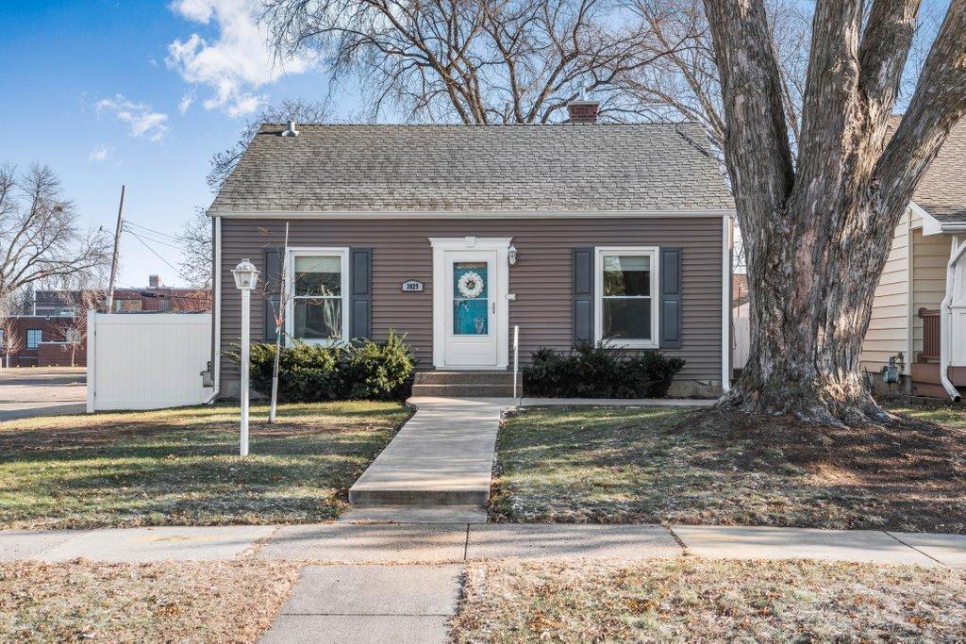
Welcome to 3029 Idaho! As you step into the living room, you’re greeted by charming coved ceilings and abundant natural light from the south- and west-facing windows, creating a bright, welcoming space throughout the day.
It’s easy to imagine this living room doing double duty beautifully—full of conversation and laughter when friends and family gather, then settling back into a comfortable, sun-filled spot for a quiet morning, a good book, or an evening at home.
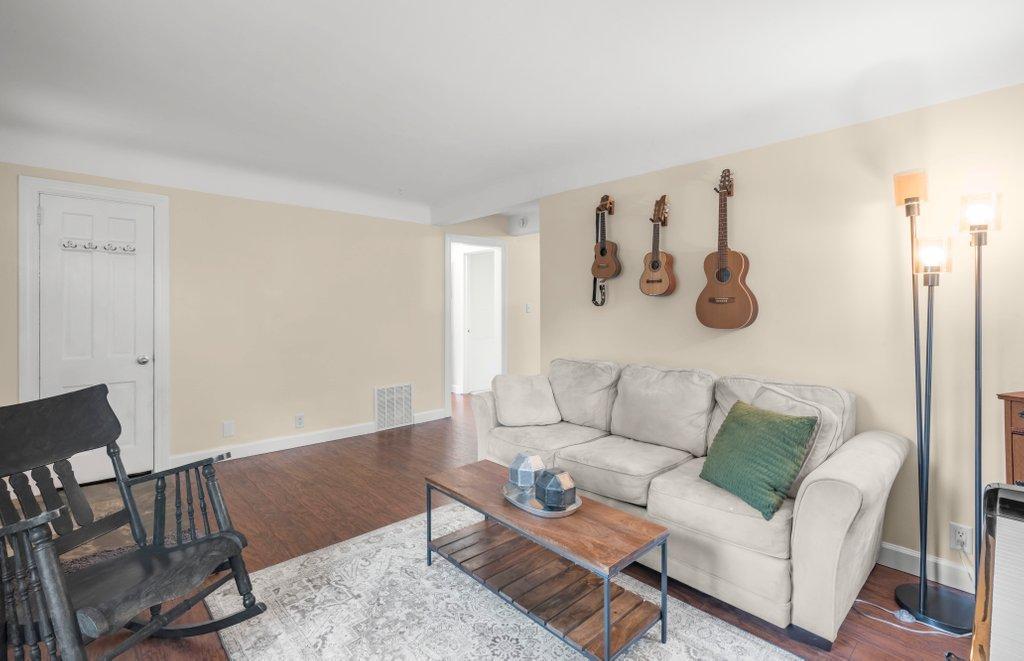
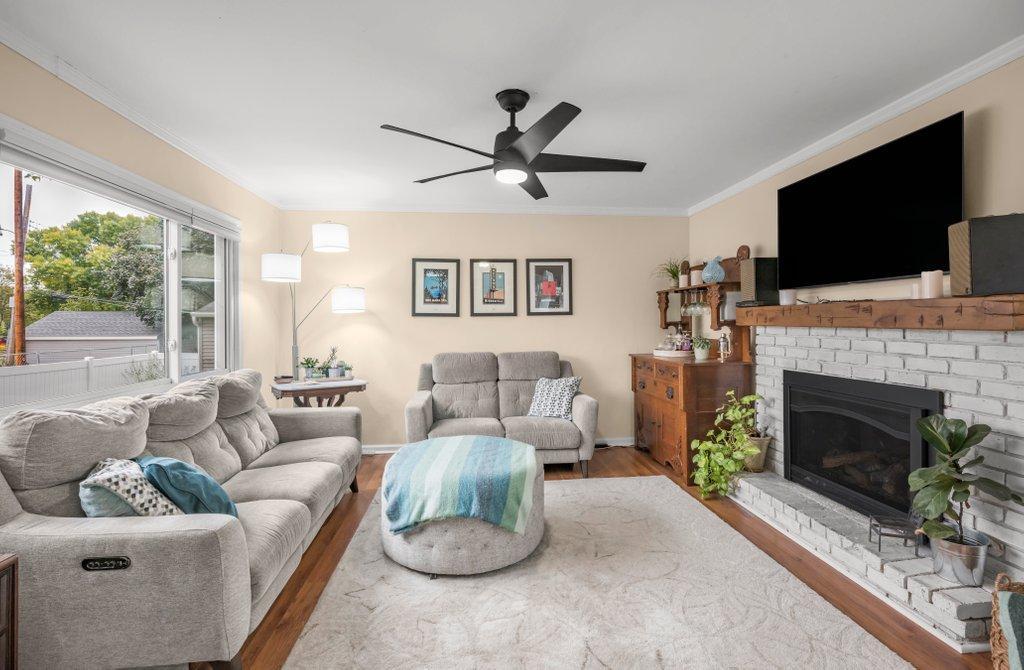
Another view of the living room shows just how flexible the space is, with plenty of room to arrange seating for conversation, entertaining, or simply relaxing at home.
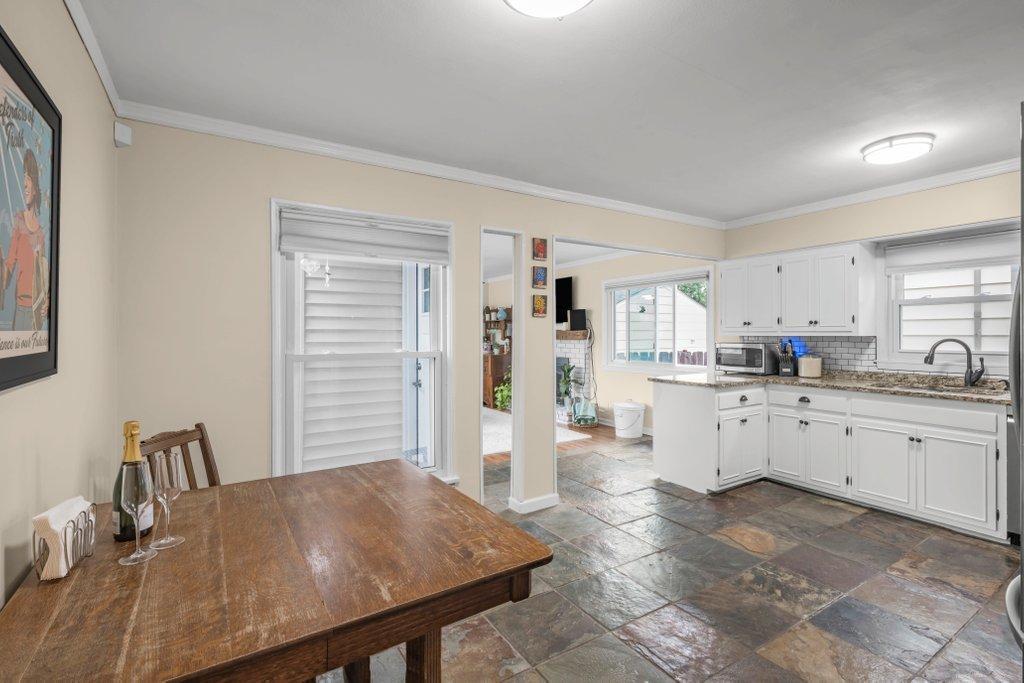
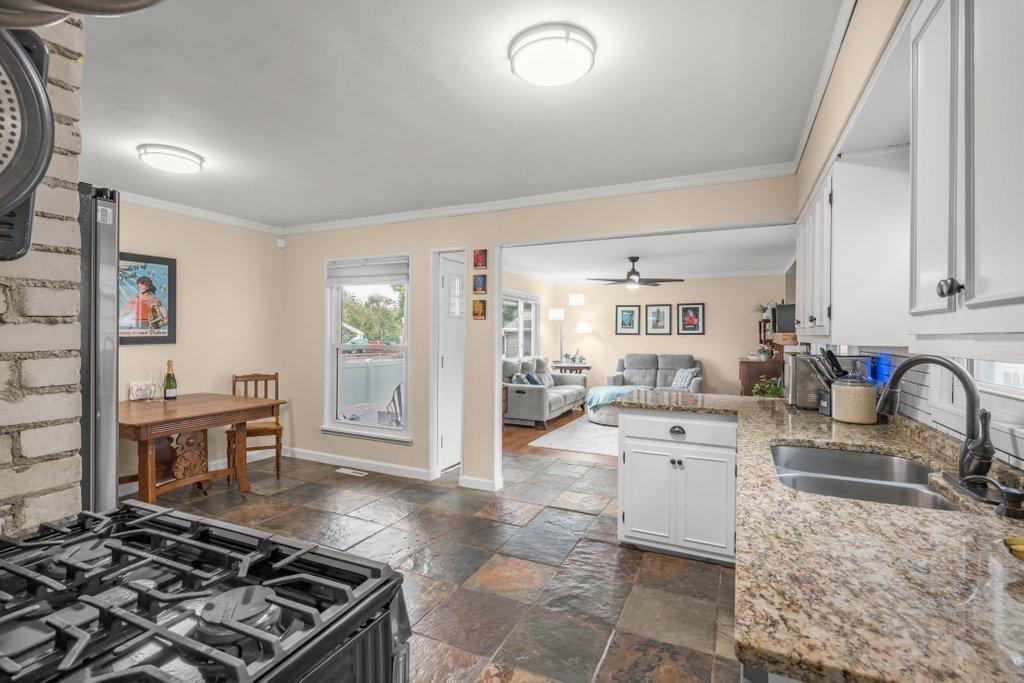
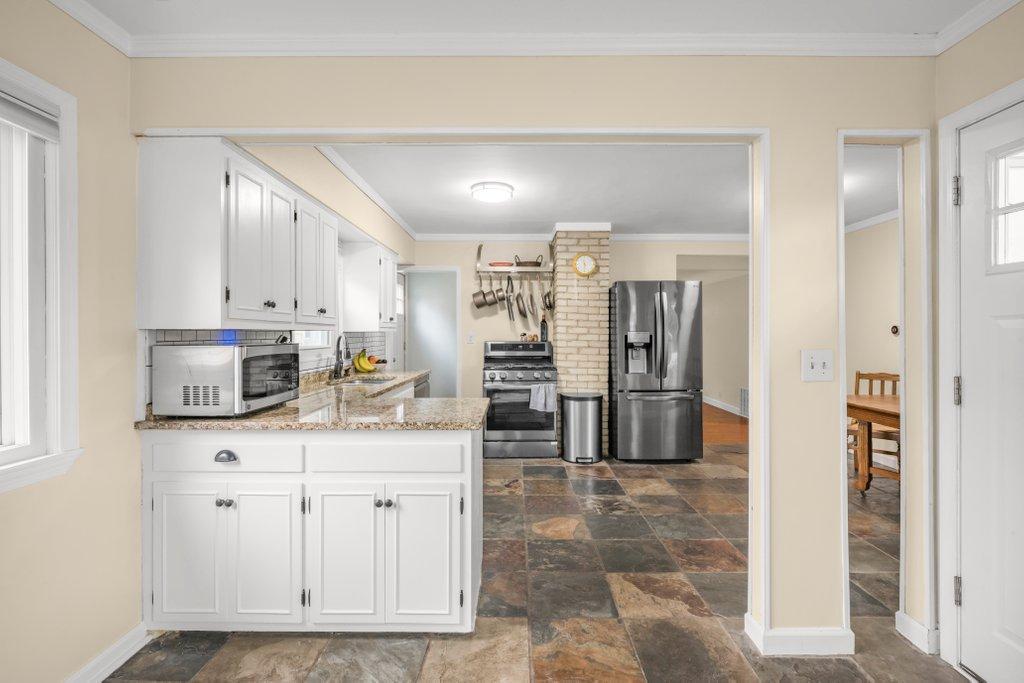
The heart of the home, this eat-in kitchen is made for morning coffee, shared meals, and lingering conversation, with white cabinetry, subway tile, and rich slate flooring adding warmth and character.
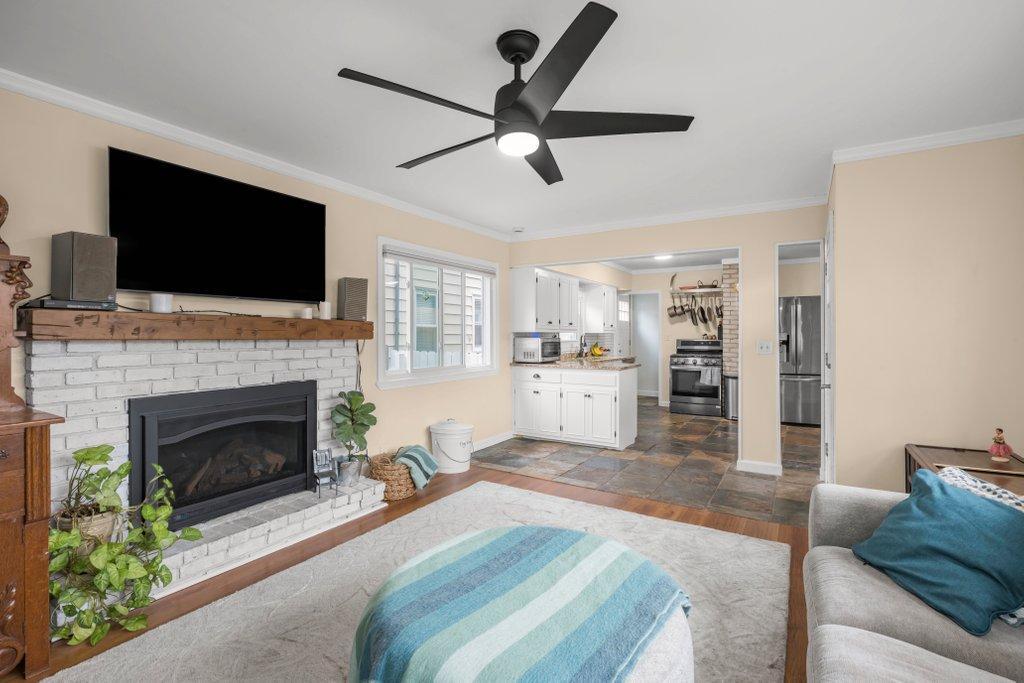
The open flow between the kitchen and family room fits the way we live today—easy conversation, effortless entertaining, and plenty of space for everyone to stay connected.
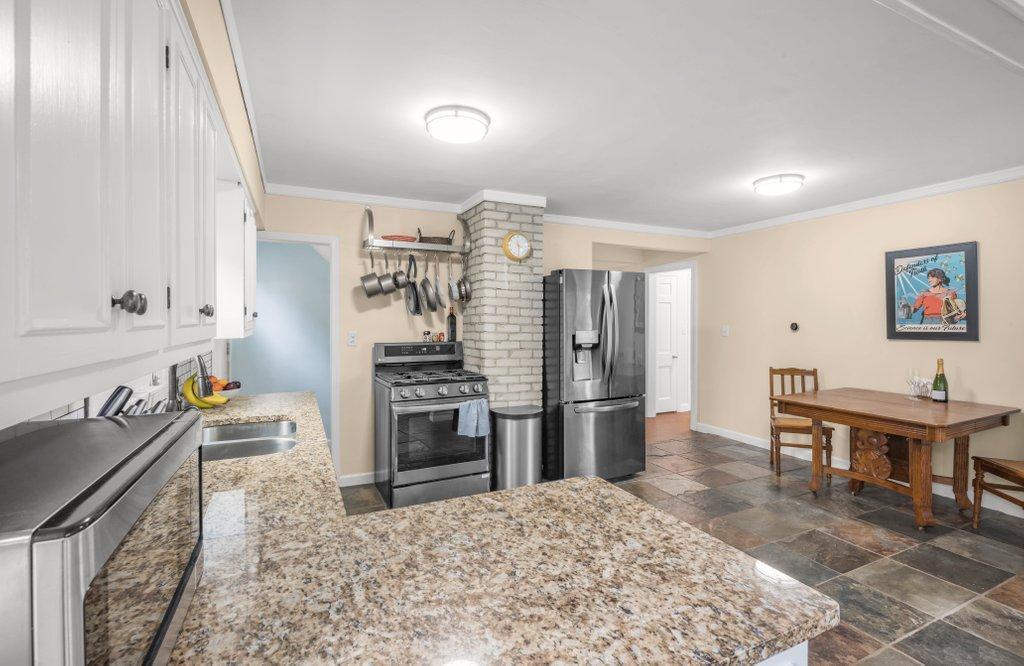
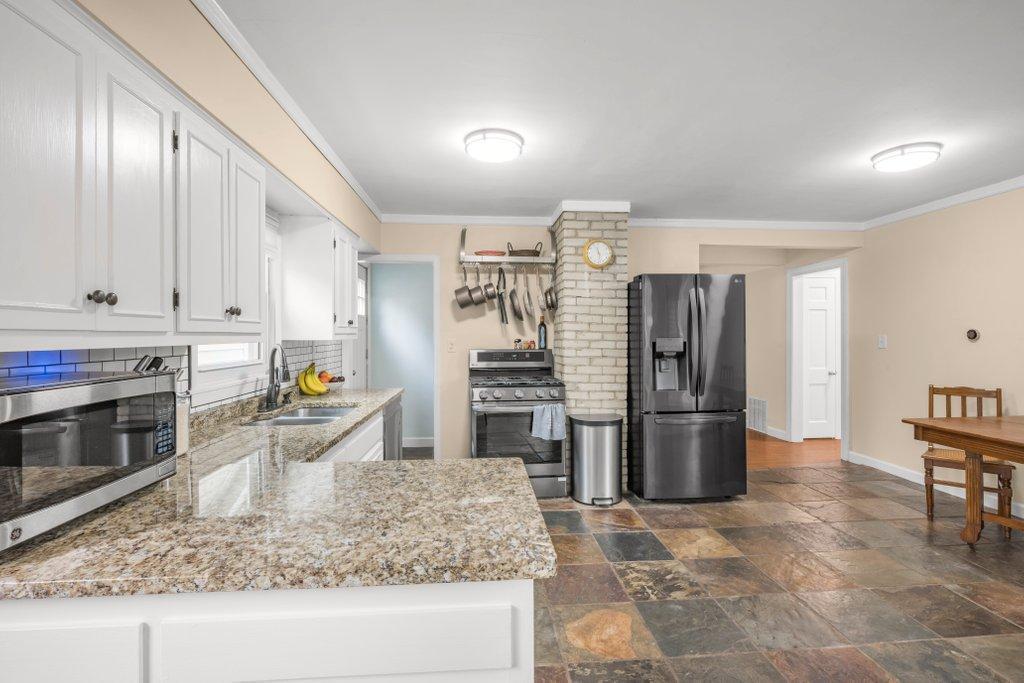
New black stainless appliances add a sleek, modern edge to the kitchen, with a gas range and plenty of prep space that even the serious home cook can appreciate.
Cabinetry and counter space keeps everything organized, while the open layout makes it easy to move between cooking, dining, and gathering.
Picture movie night here—the fireplace glowing, everyone piled onto the couches, and plenty of room to settle in for a favorite film or game night together.
A true bonus in Saint Louis Park—the family room addition adds valuable everyday living space, with a cozy fireplace and an easy connection to the kitchen that makes it perfect for relaxing or entertaining.
The oversized window fills the family room with natural light and brings the outdoors in, making this already spacious room feel even brighter, warmer, and more inviting.
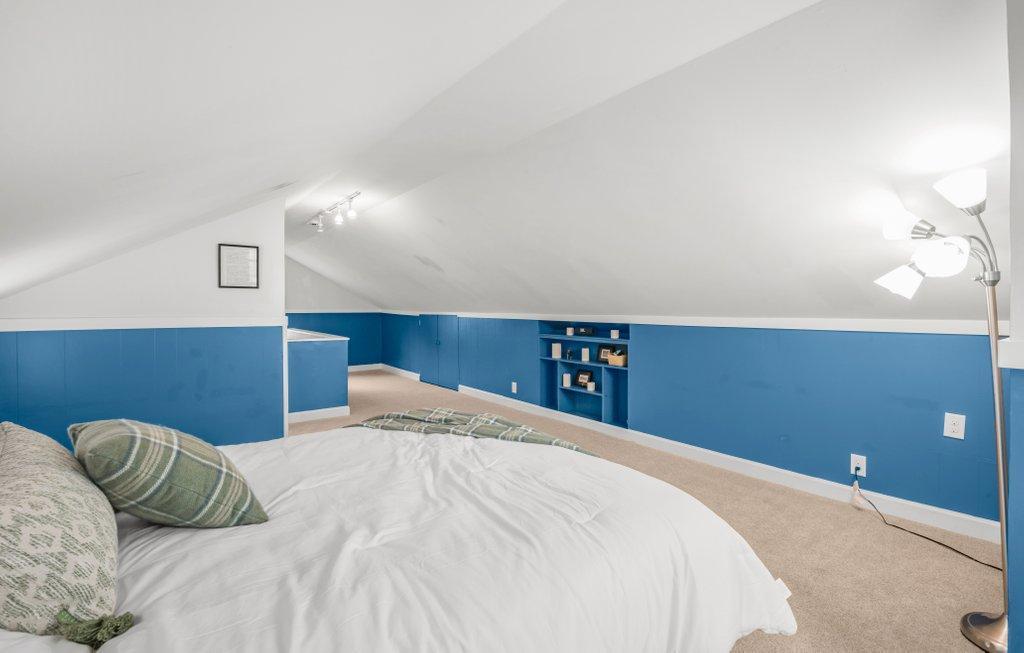
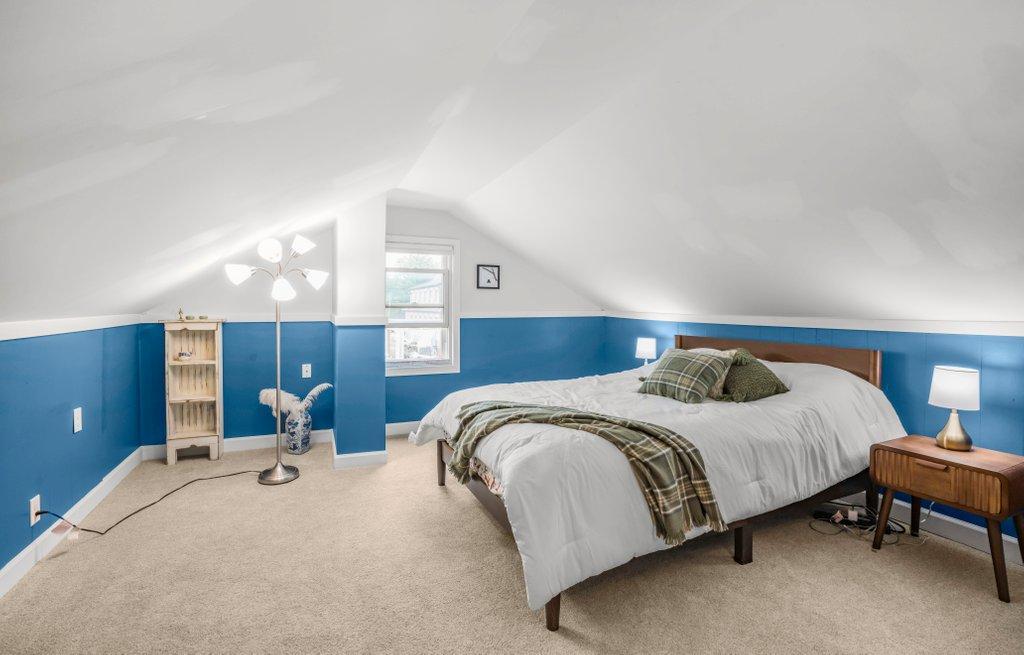
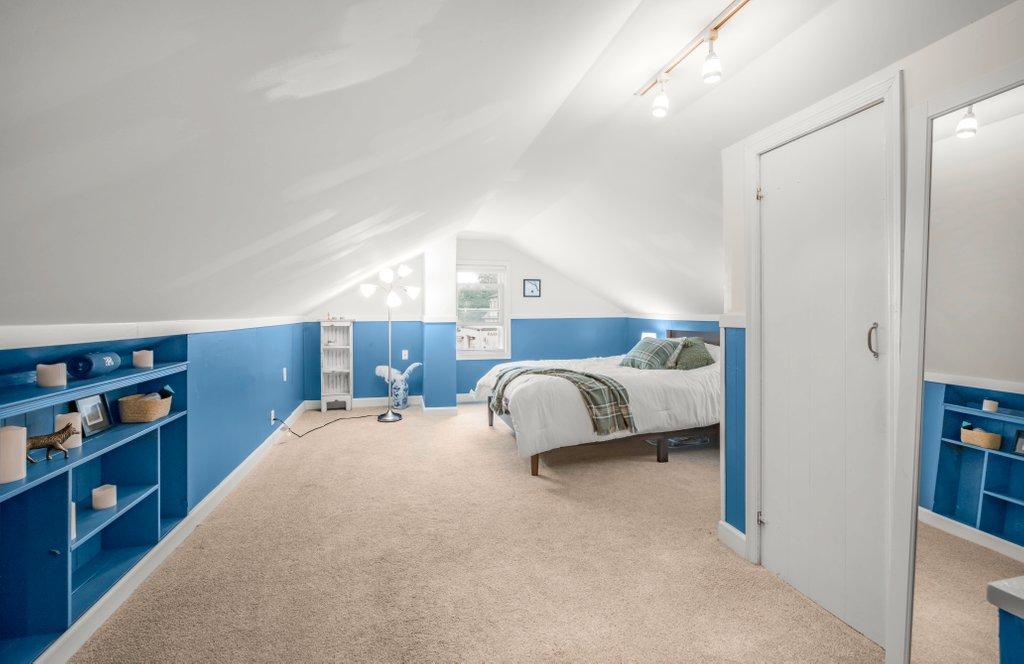
The upstairs primary bedroom feels like its own private retreat, with a generous closet, built-in storage, and plenty of room to create a comfortable space all your own.
The spacious upstairs primary offers a cozy retreat with charming angles, soft natural light, and plenty of room to unwind at the end of the day.
Retreat upstairs to a private primary suite with charming built-ins, generous storage, and plenty of space to relax, recharge, and truly make it your own.
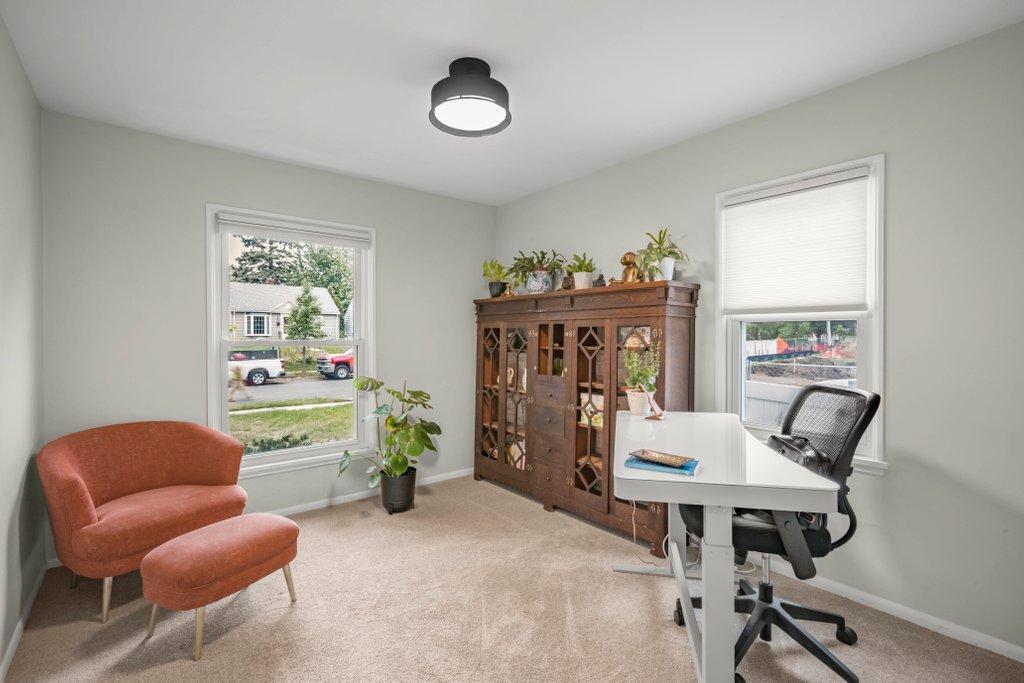
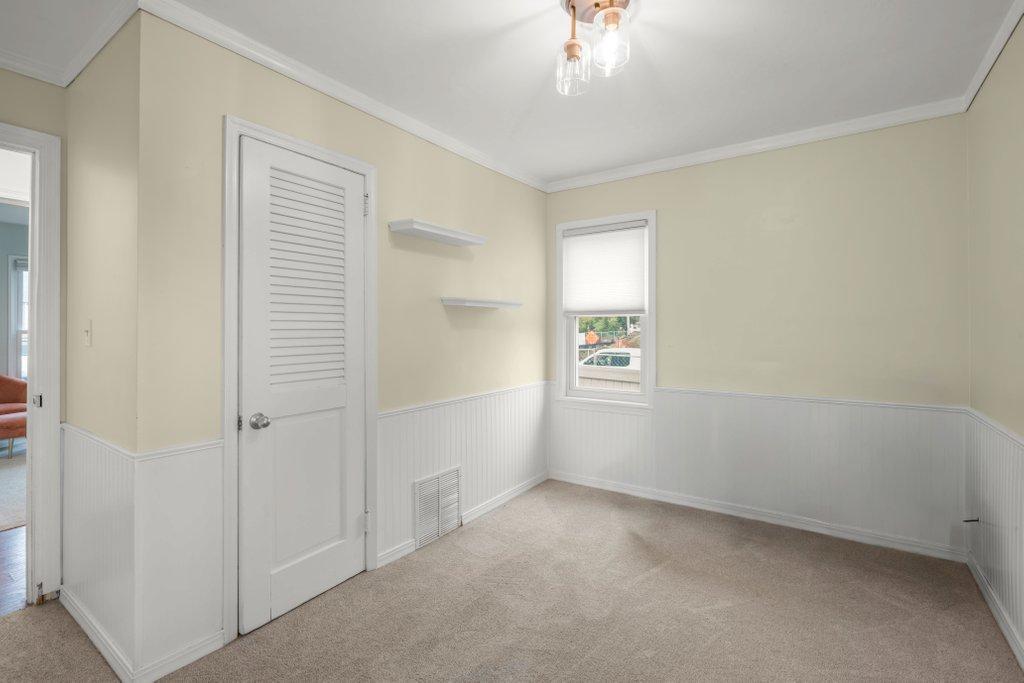
This main-floor bedroom is currently used as a home office, offering a bright, flexible space for work, guests, or whatever fits your lifestyle best.
The second main-floor bedroom offers another comfortable, flexible space—ideal for guests, hobby room, or whatever suits your needs.
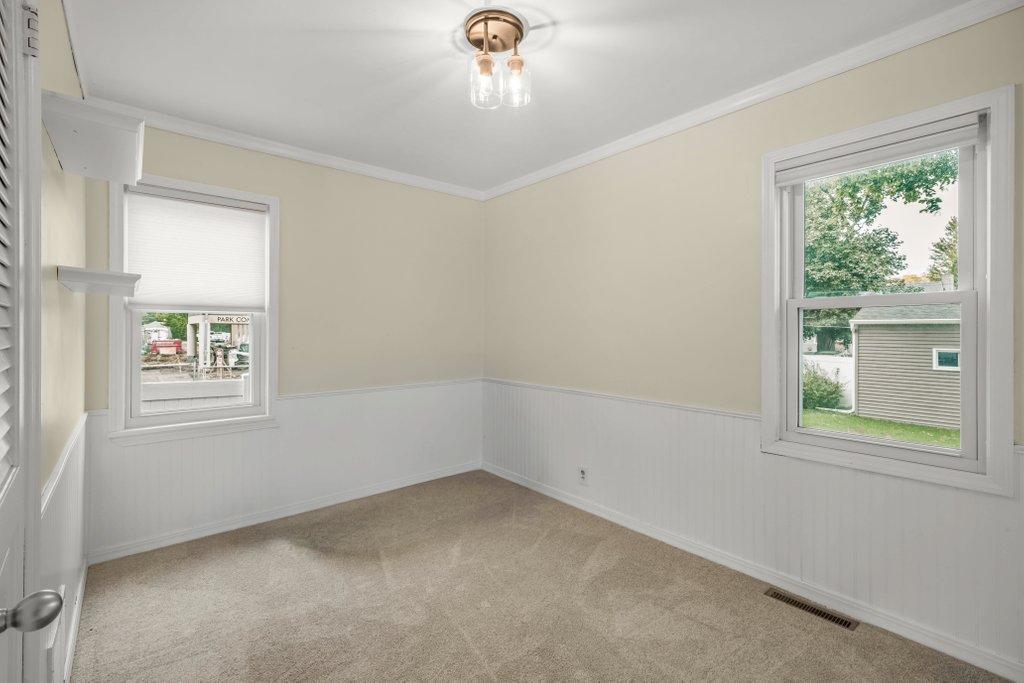
Another angle of the third bedroom highlights the natural light from two windows, making this a bright and comfortable space with plenty of flexibility.
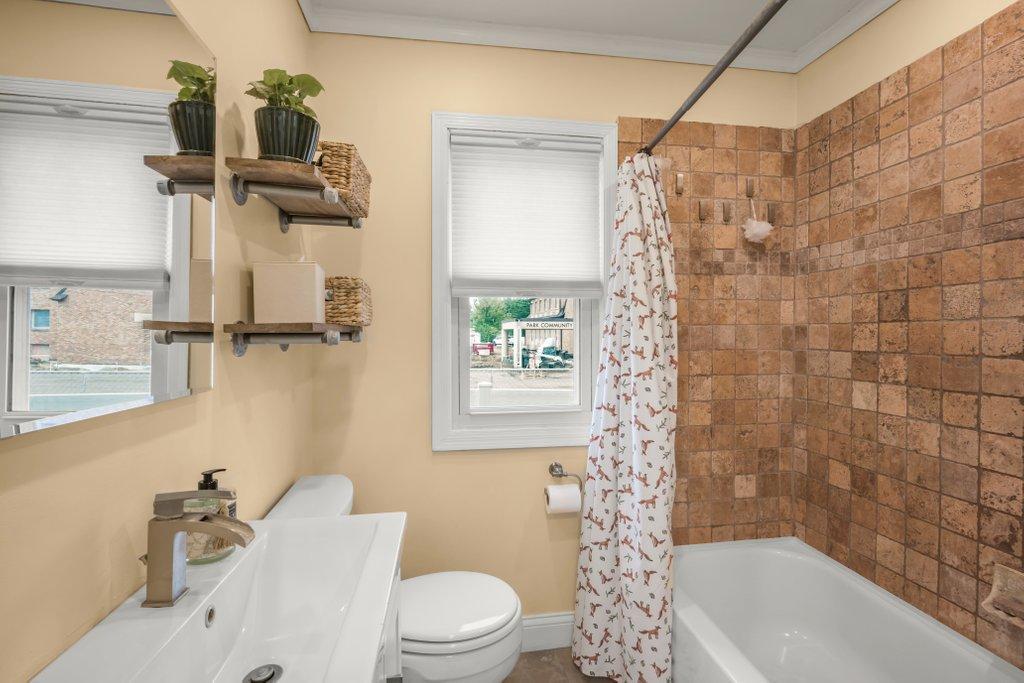
The main-floor full bath offers a clean, functional layout with a tiled tub surround, modern vanity, and natural light .
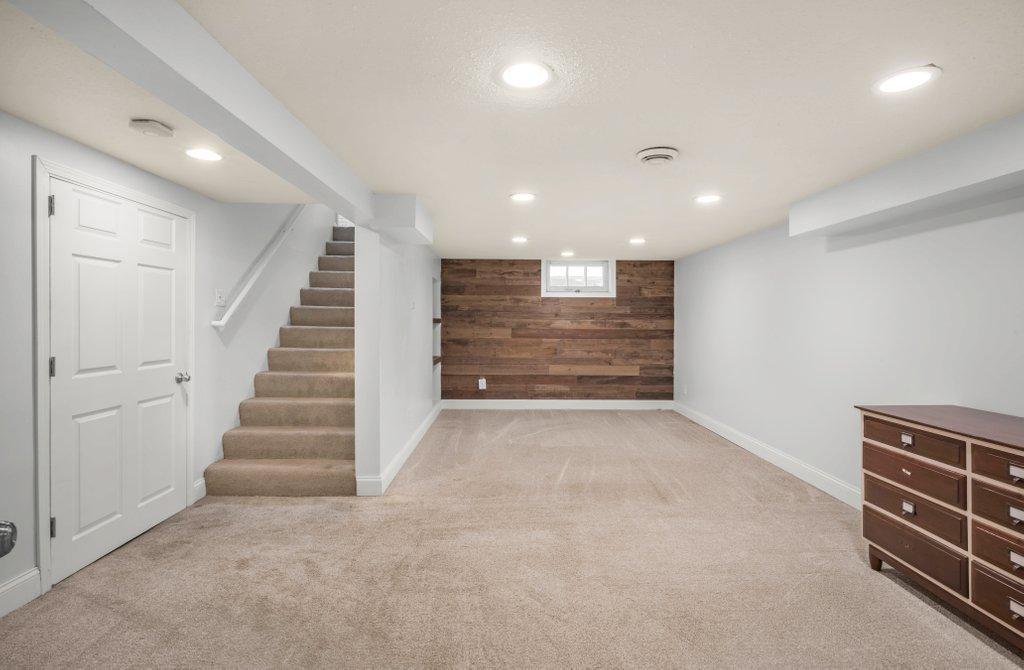
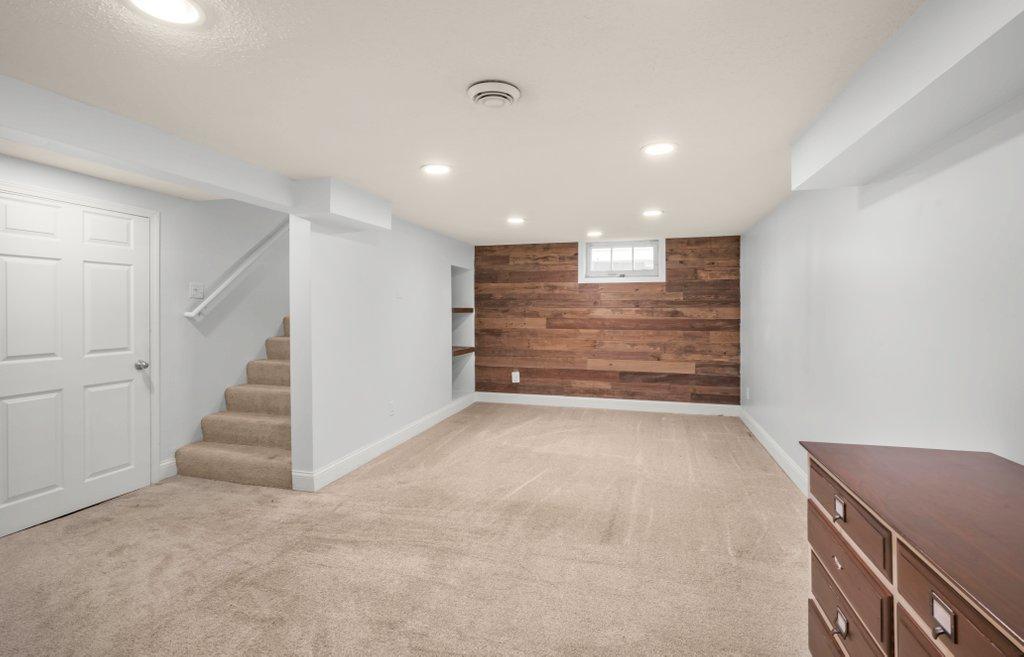
The finished basement adds even more room to spread out—perfect for a rec room, home gym, play space, or movie zone, with recessed lighting and a warm wood accent wall adding extra character.
The finished basement adds room to spread out, with recessed lighting and a wood accent wall creating a welcoming space for game nights, a home gym, or your favorite hobbies.
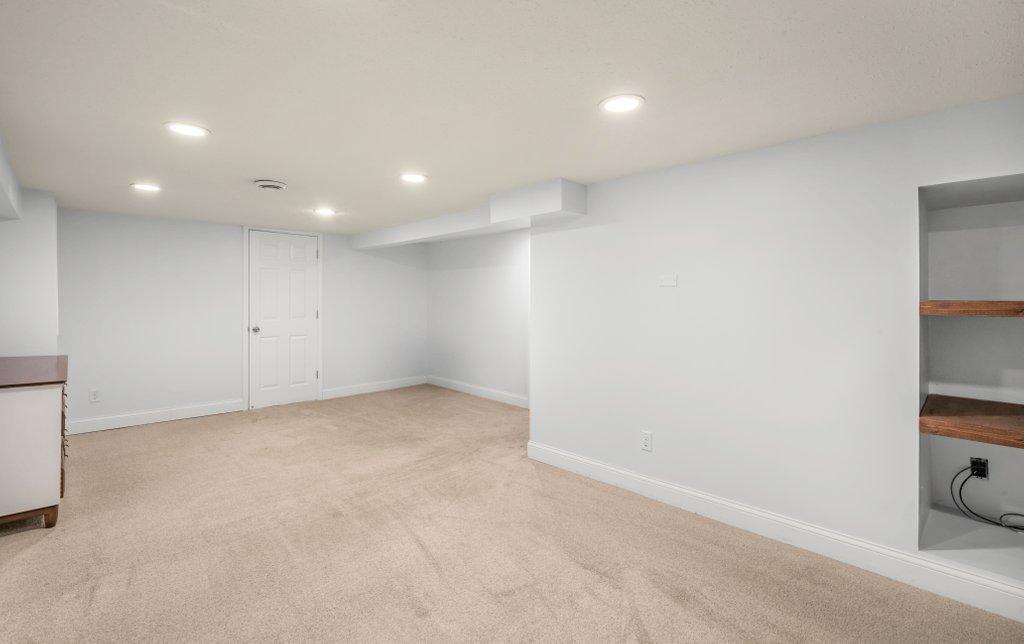
The finished basement is ready to become your favorite hangout—perfect for a gaming setup, movie room, play space, or cozy retreat.
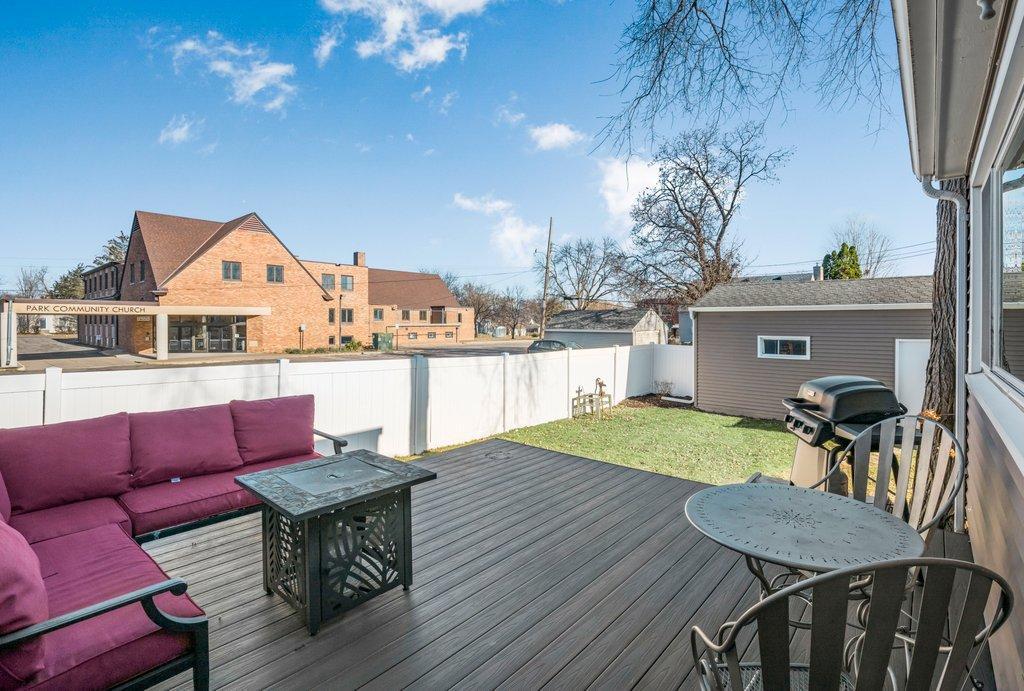
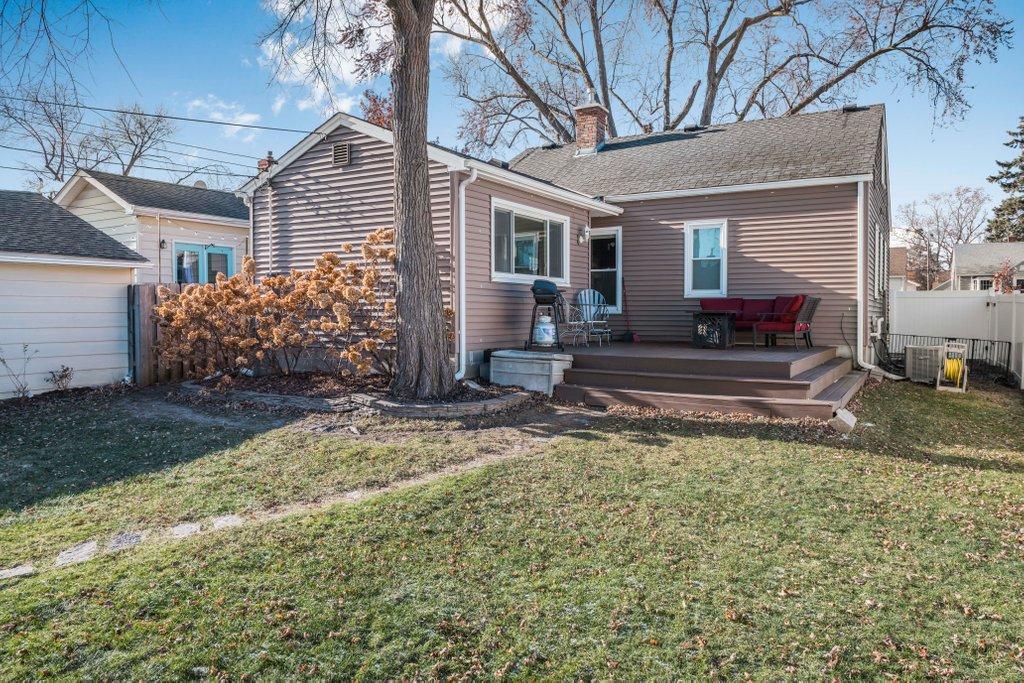
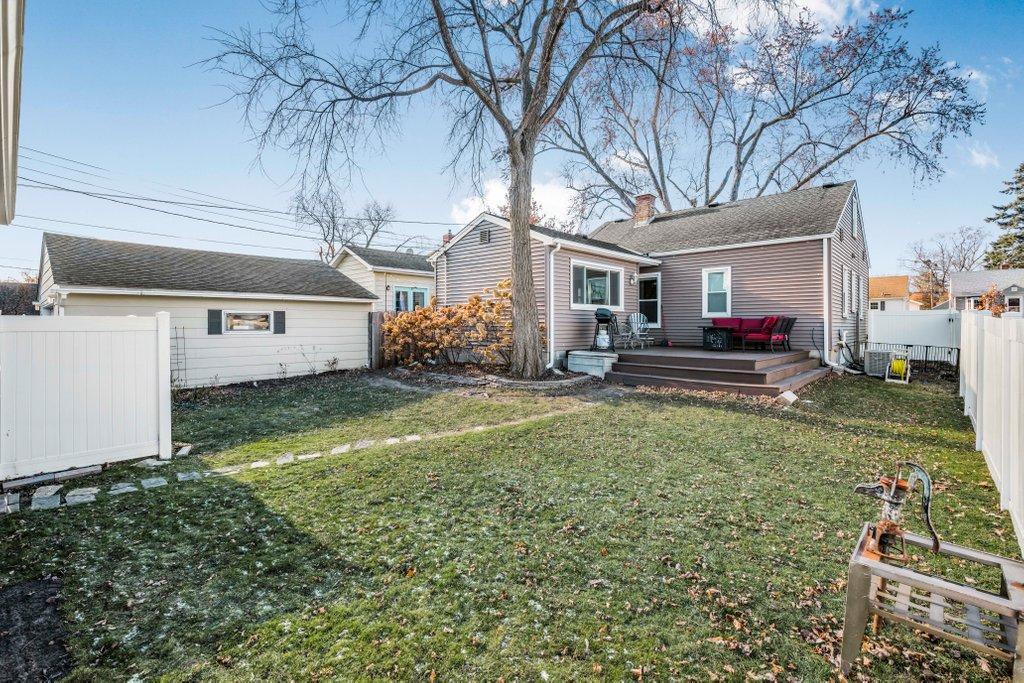
Step outside to low-maintenance decking with plenty of room for outdoor dining, grilling, and relaxing—an easy extension of the living space without the upkeep.
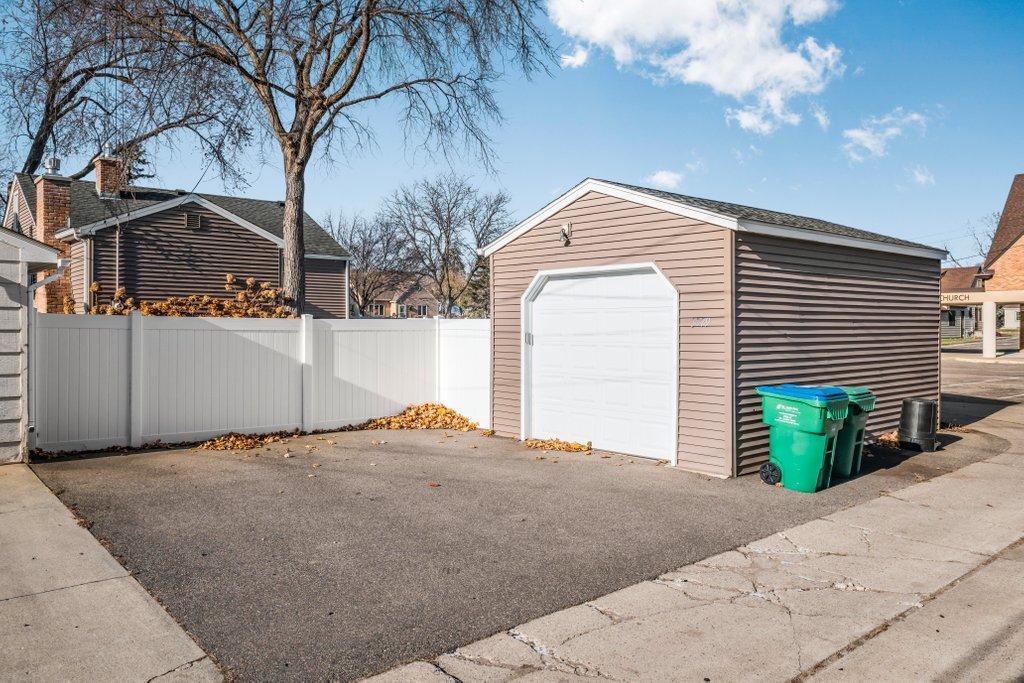
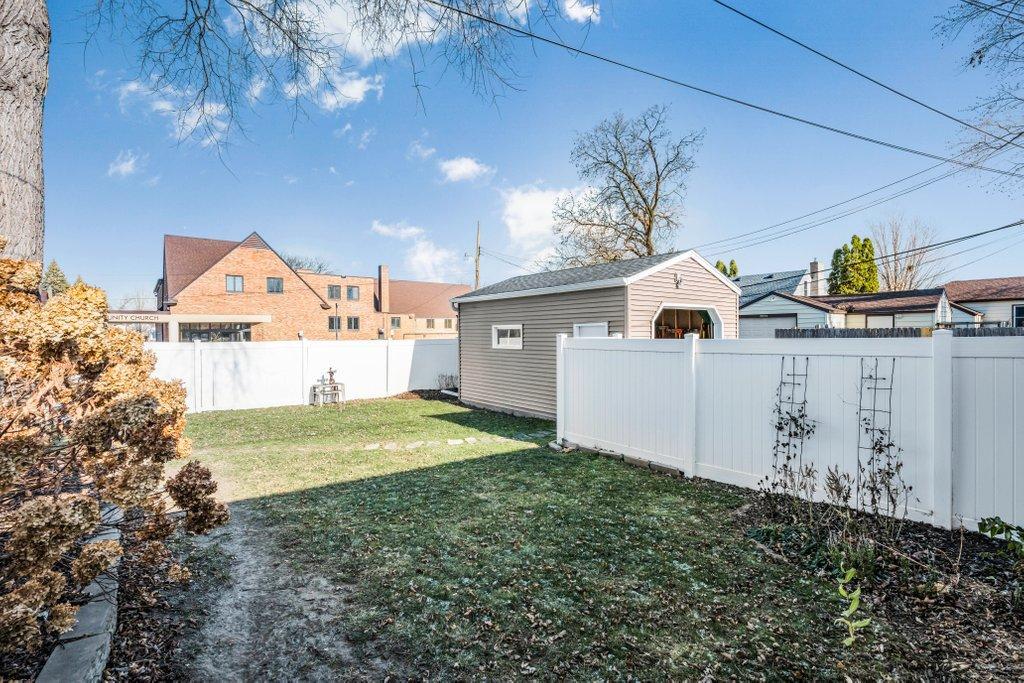
A rare bonus in the city—extra paved space off the alley provides convenient additional parking, especially appreciated when winter snow makes street parking a hassle.


 Listings courtesy of Northstar MLS as distributed by MLS GRID.